
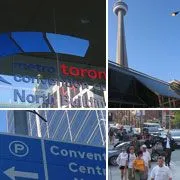
Metro Toronto Convention Centre (MTCC)
Toronto, ON
Toronto, ON — Traffic Operations Plan
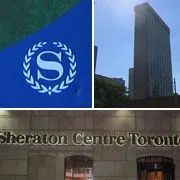
Part of a global upscale luxury hotel chain, the Sheraton Centre Toronto Hotel stands tall with over 1,375 rooms, 116,000 square feet of meeting space and 250 parking spaces. Facing the unique Toronto City Hall structure on Queen Street, the Sheraton Centre Toronto is one of North America’s premier meeting and conference facilities and is located on three downtown streets busy with both pedestrian and vehicular traffic year round.
During peak season periods when around 1,500 check-ins and check-outs occur in one day, and major conferences and meetings are held, it is essential that traffic operations and circulation at entrances including internal pick-up and drop-off activity, parking and pedestrian and vehicular accessibility and safety be highly organized and operated to meet and maintain the high standards at this luxury facility. For this, being specialized in vehicular and pedestrian traffic operations optimization and safety, LMM Engineering was retained by the Sheraton to develop a traffic plan suitable for such a busy and highly regarded facility.
Toronto, ON

Aurora, ON

Greater Atlanta Area, GA, USA